
What's included
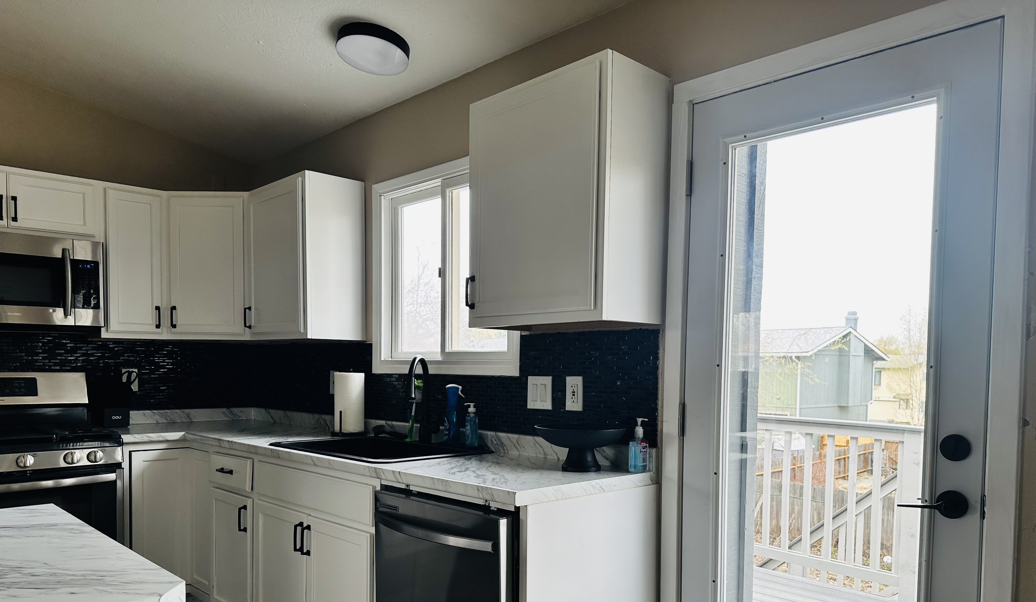
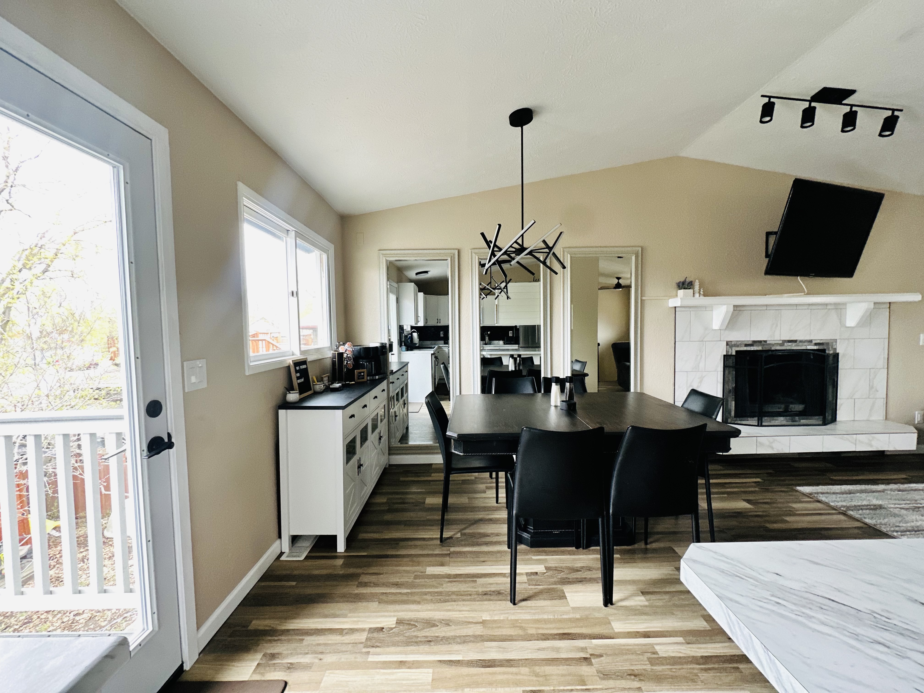
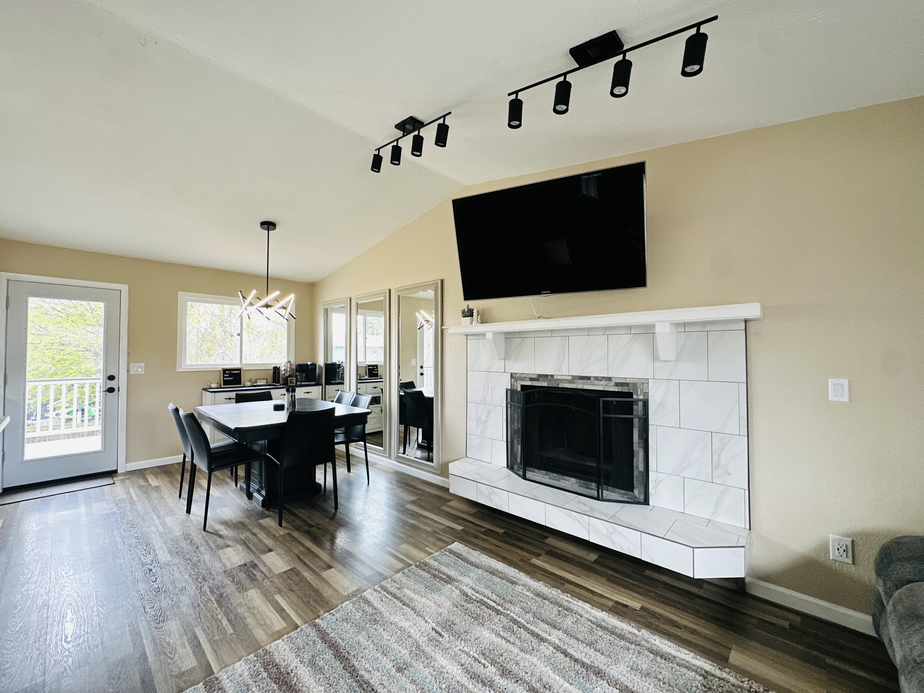
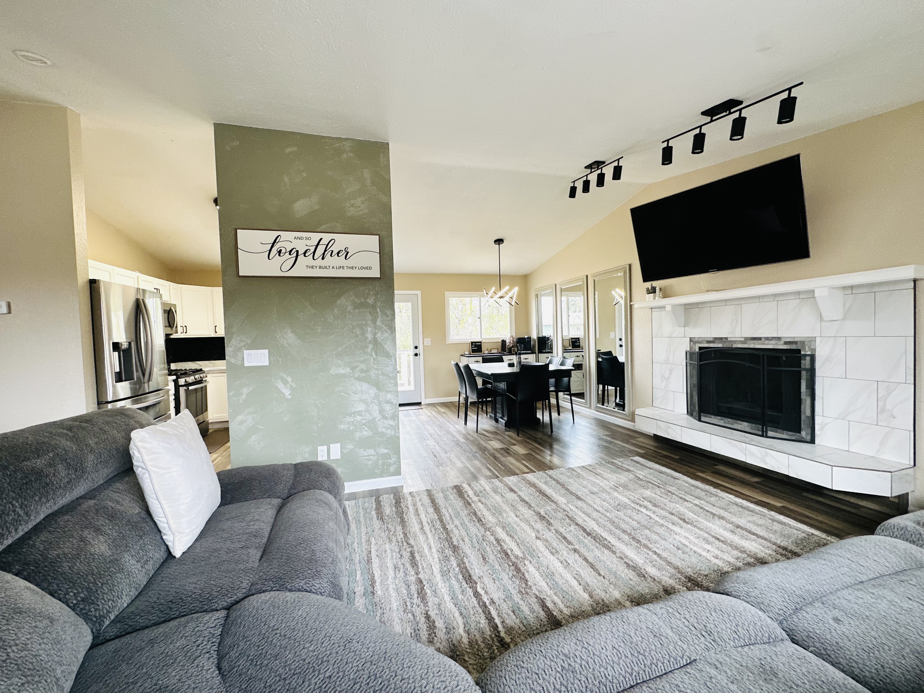
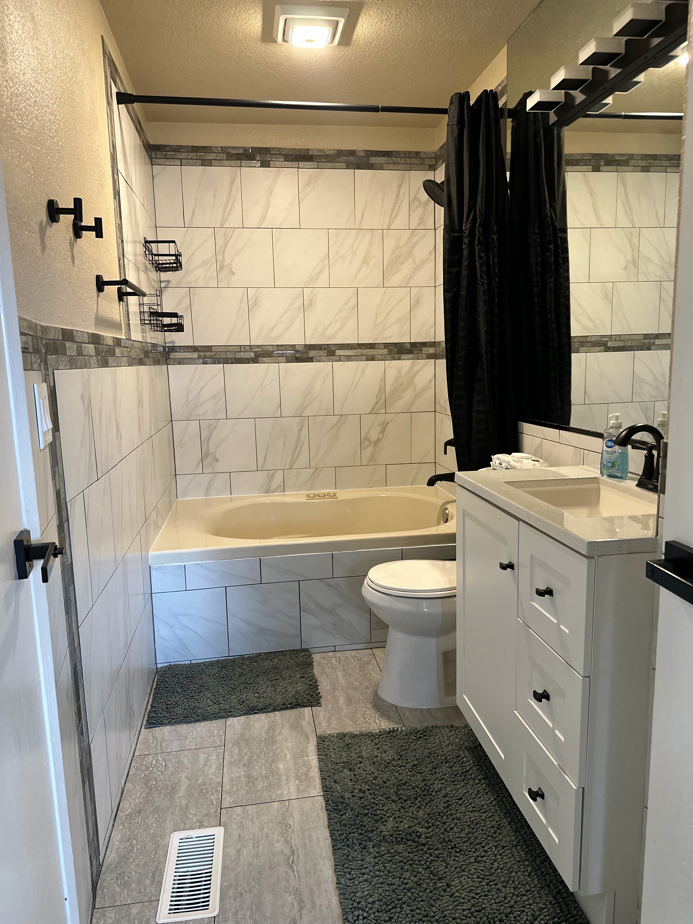
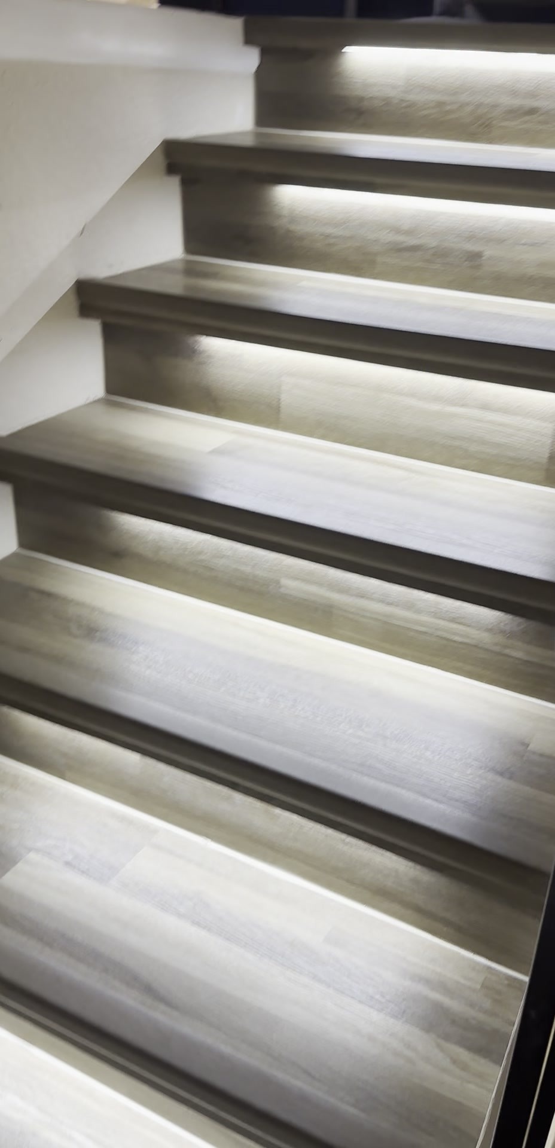
Layout changes and framing. New walls, additions, and drywall. Flooring in hardwood, LVP, and tile. Paint and trim. Kitchen remodels with custom cabinetry. Bathroom renovations with fixtures and tile.
A Reliable Crew, Start to Finish
We scope the full project, set the order of work, and keep you informed from the first walkthrough to the final punch list.
How it works
Walkthrough and scope. Written estimate. A start date and the order of work. Build, from framing through finish. Final walkthrough to check every detail with you.
Kitchenette / extra living unit
Previously a laundry area. Client wanted a kitchenette added for an additional unit in their house.

Bathrooms


Whole-home interior remodel


Decks and Exterior Paint
Outdoor spaces built for the Alaska climate.


Basement finishing and egress windows
We do basement egress windows and finish lower levels. That can turn unused basement space into a bedroom, a family room, or extra living area. An egress window is part of what makes a basement bedroom legal.
Planning a basement project? Tell us about the space. We'll walk it with you and give you a written estimate.


